
Quiet Frame House
Location
London, UK
Project Type
New Build
Category
Residential
An elevated volume opens gently to a soft, continuous landscape.
Sliding layers, filtered light, and quiet materials shape a home that adapts effortlessly between openness and privacy.

Threshold — Where openness begins with control
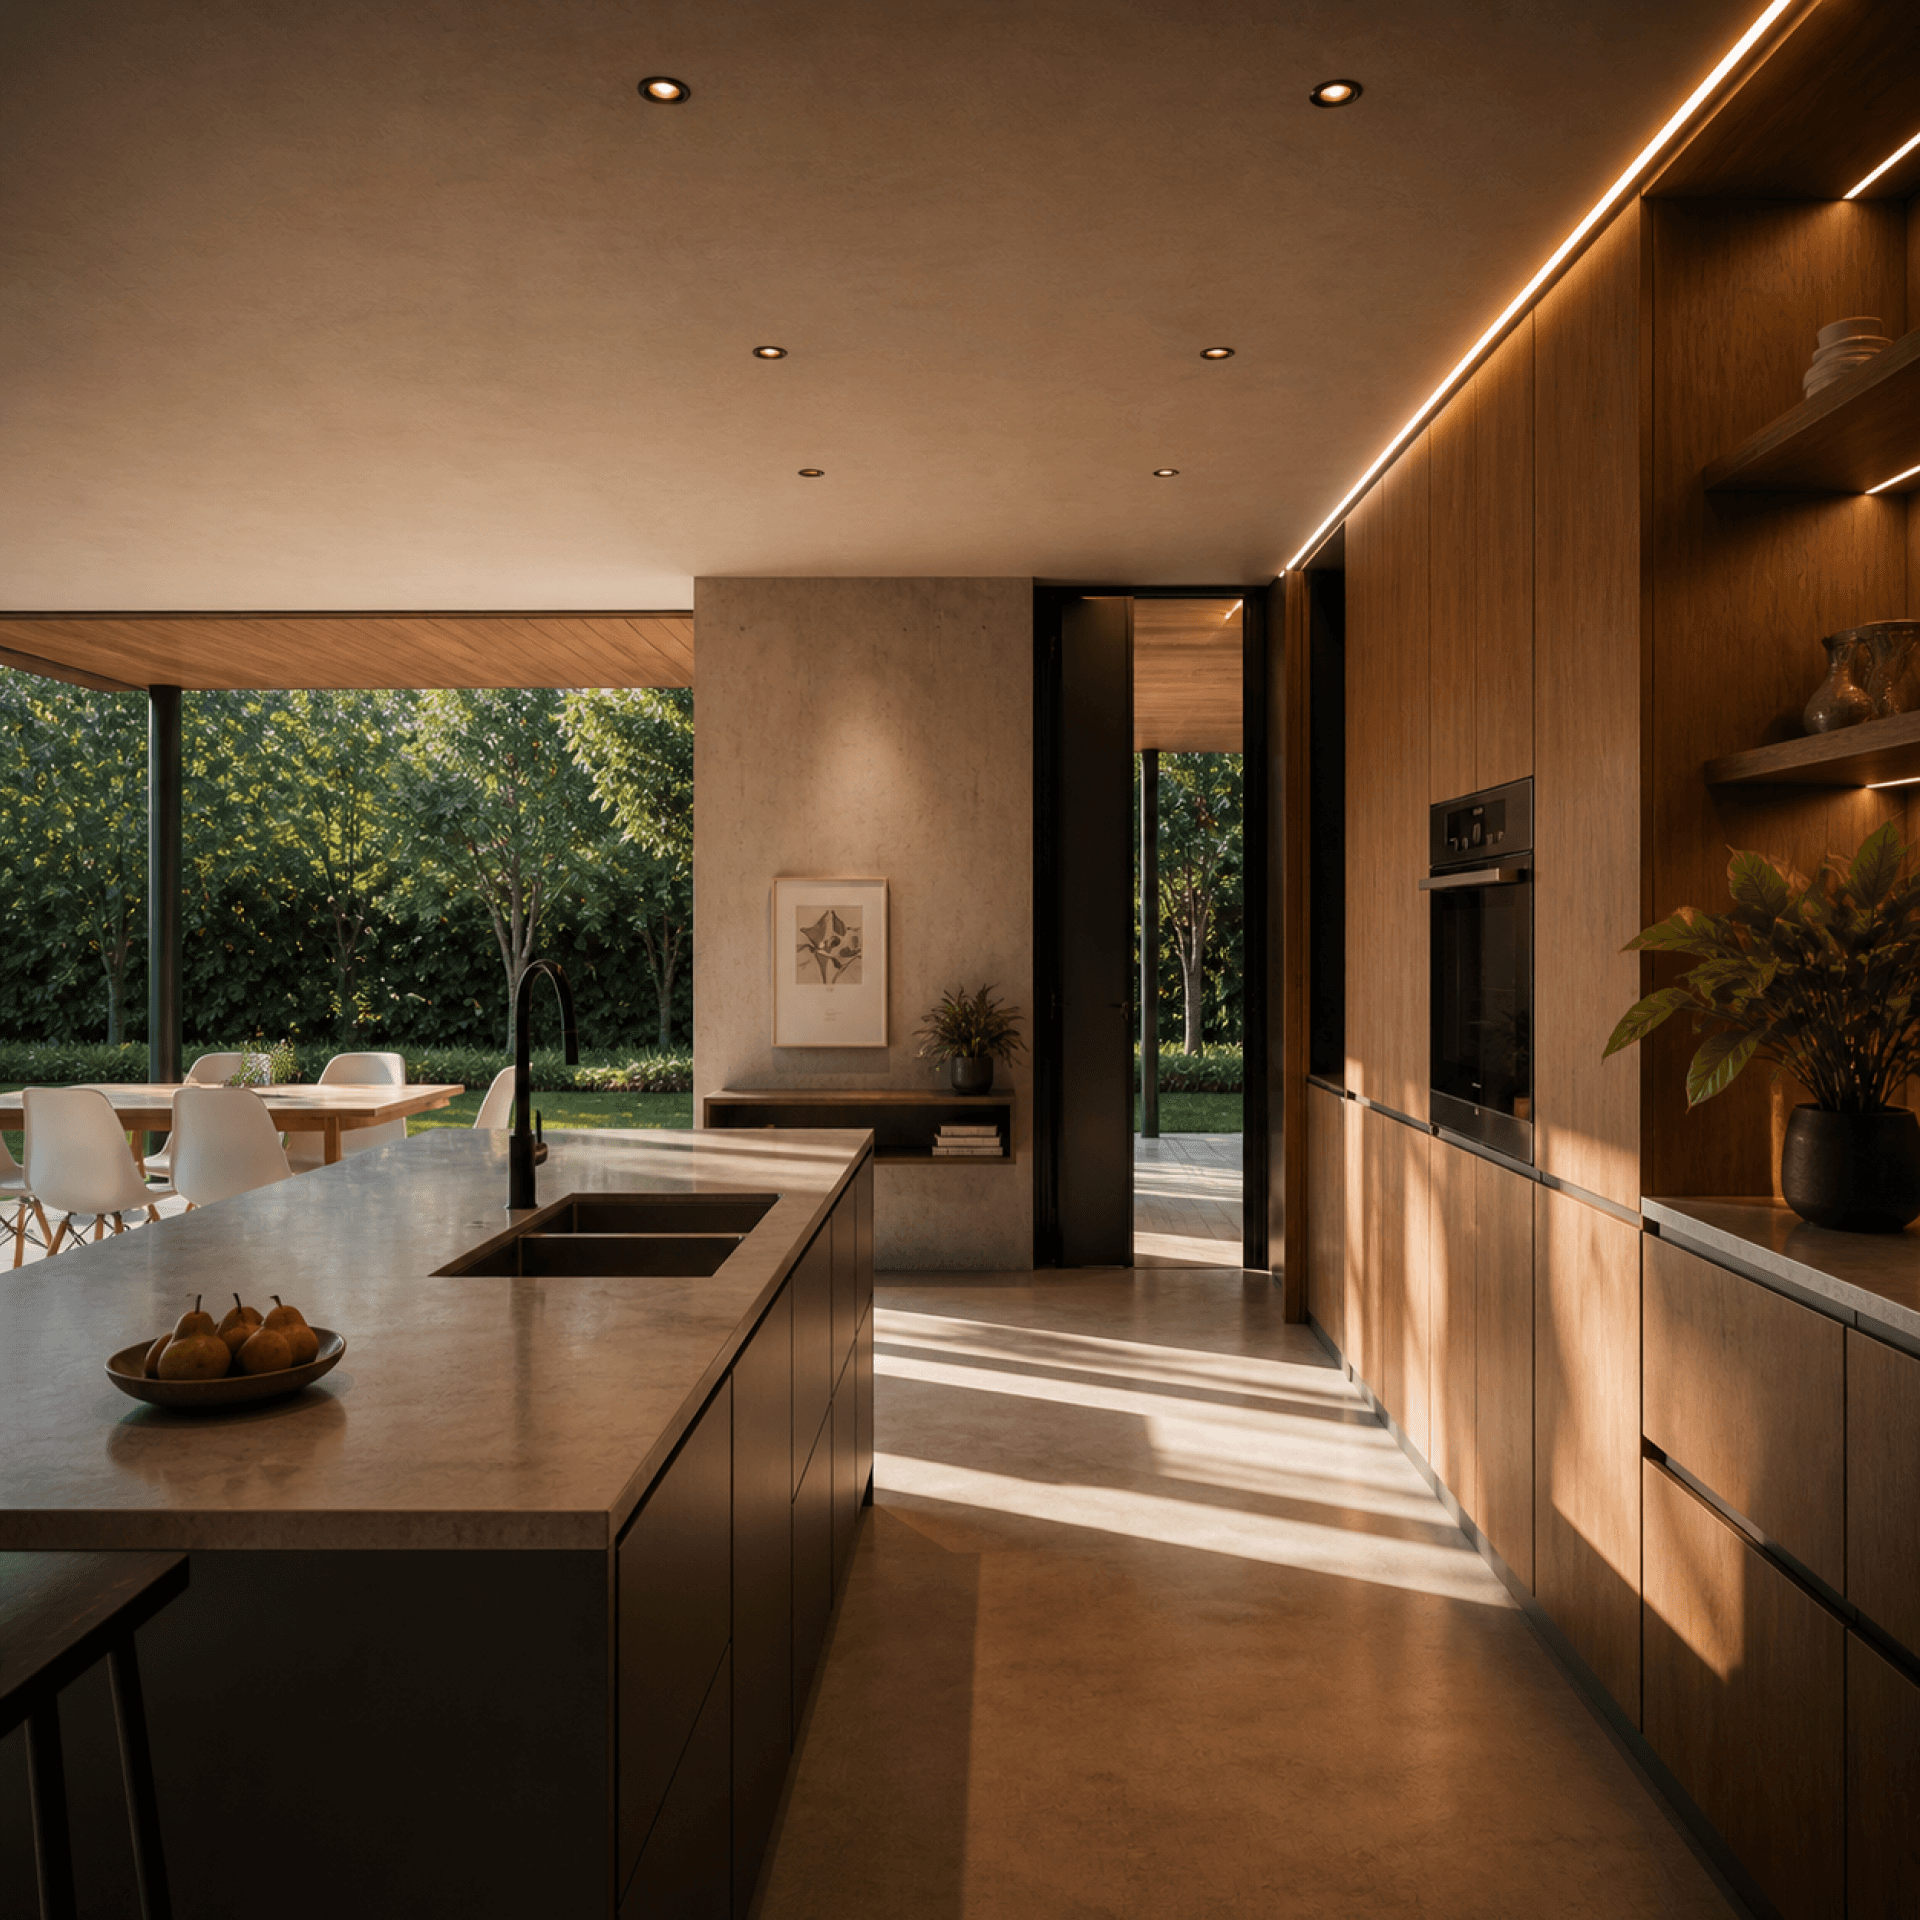
Kitchen spine — Anchoring the openness

Living core — A space shaped by movement

Stair as transition — Vertical movement, spatial shift
Sliding layers — Flexible boundaries of living

Bedroom enclosure — Privacy with precision
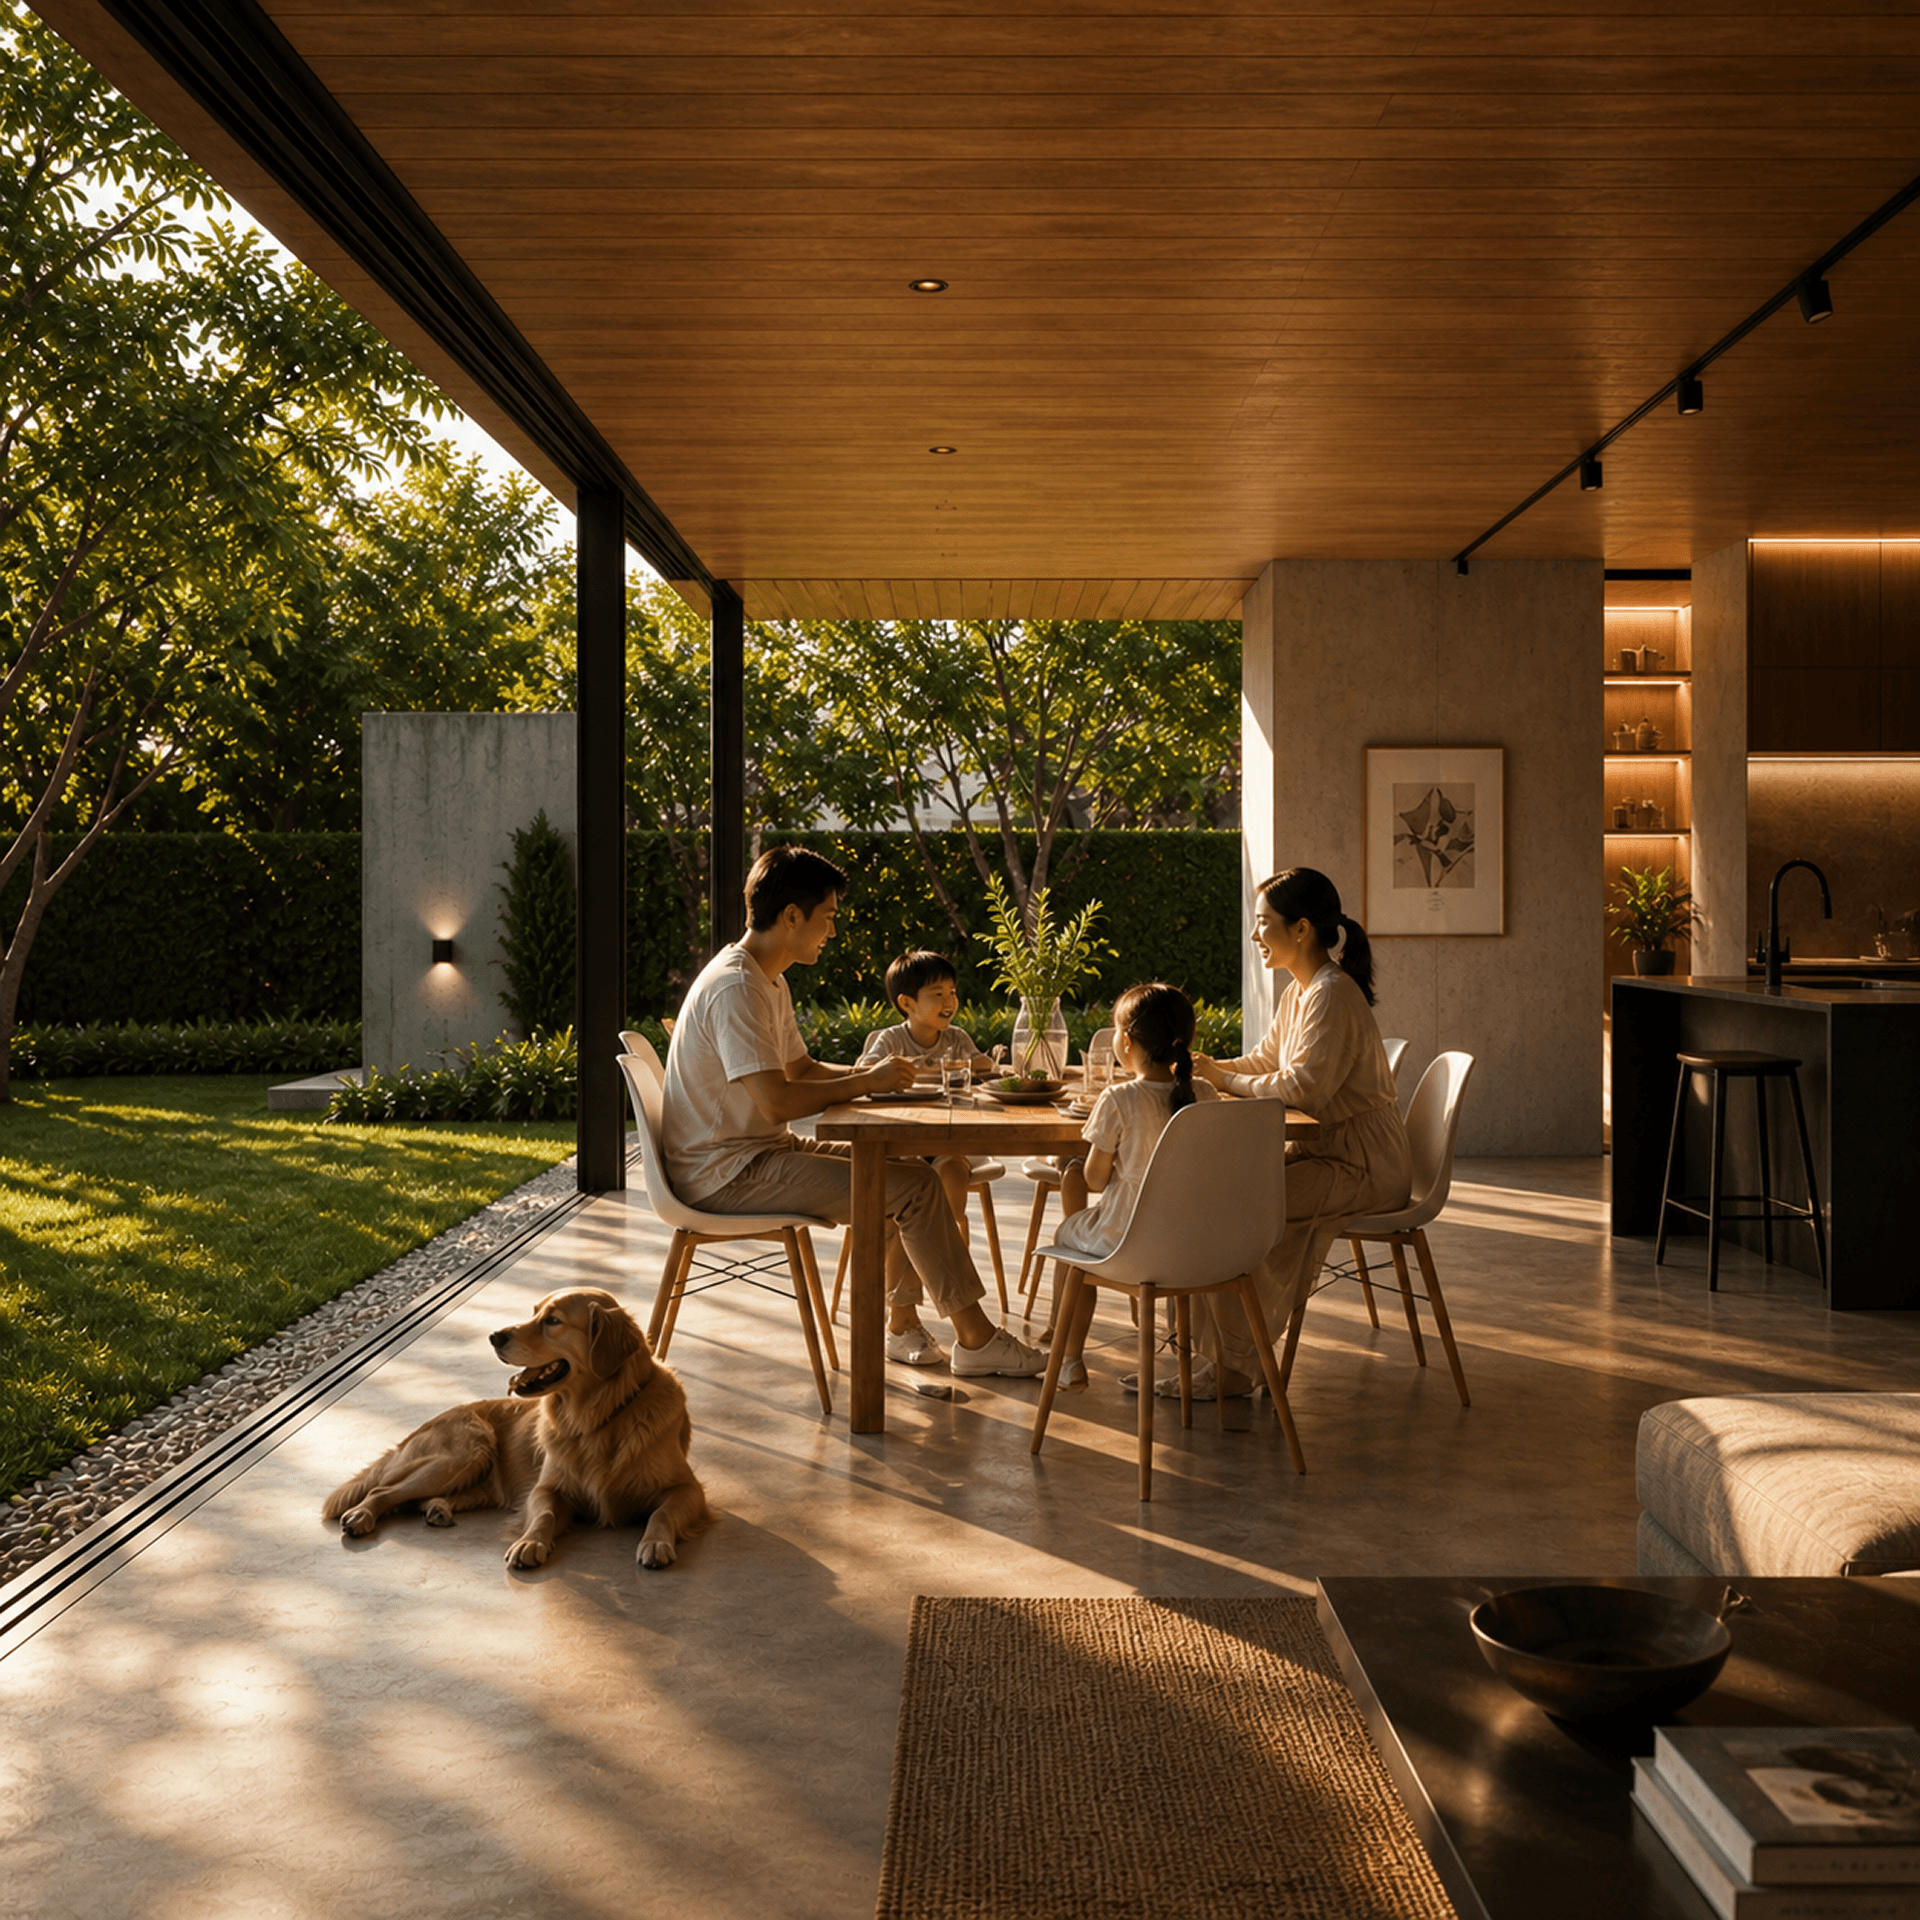
Dining under canopy — Between inside and outside

Reading corner — A pause within the structure

Balcony — A garden carved into the sky
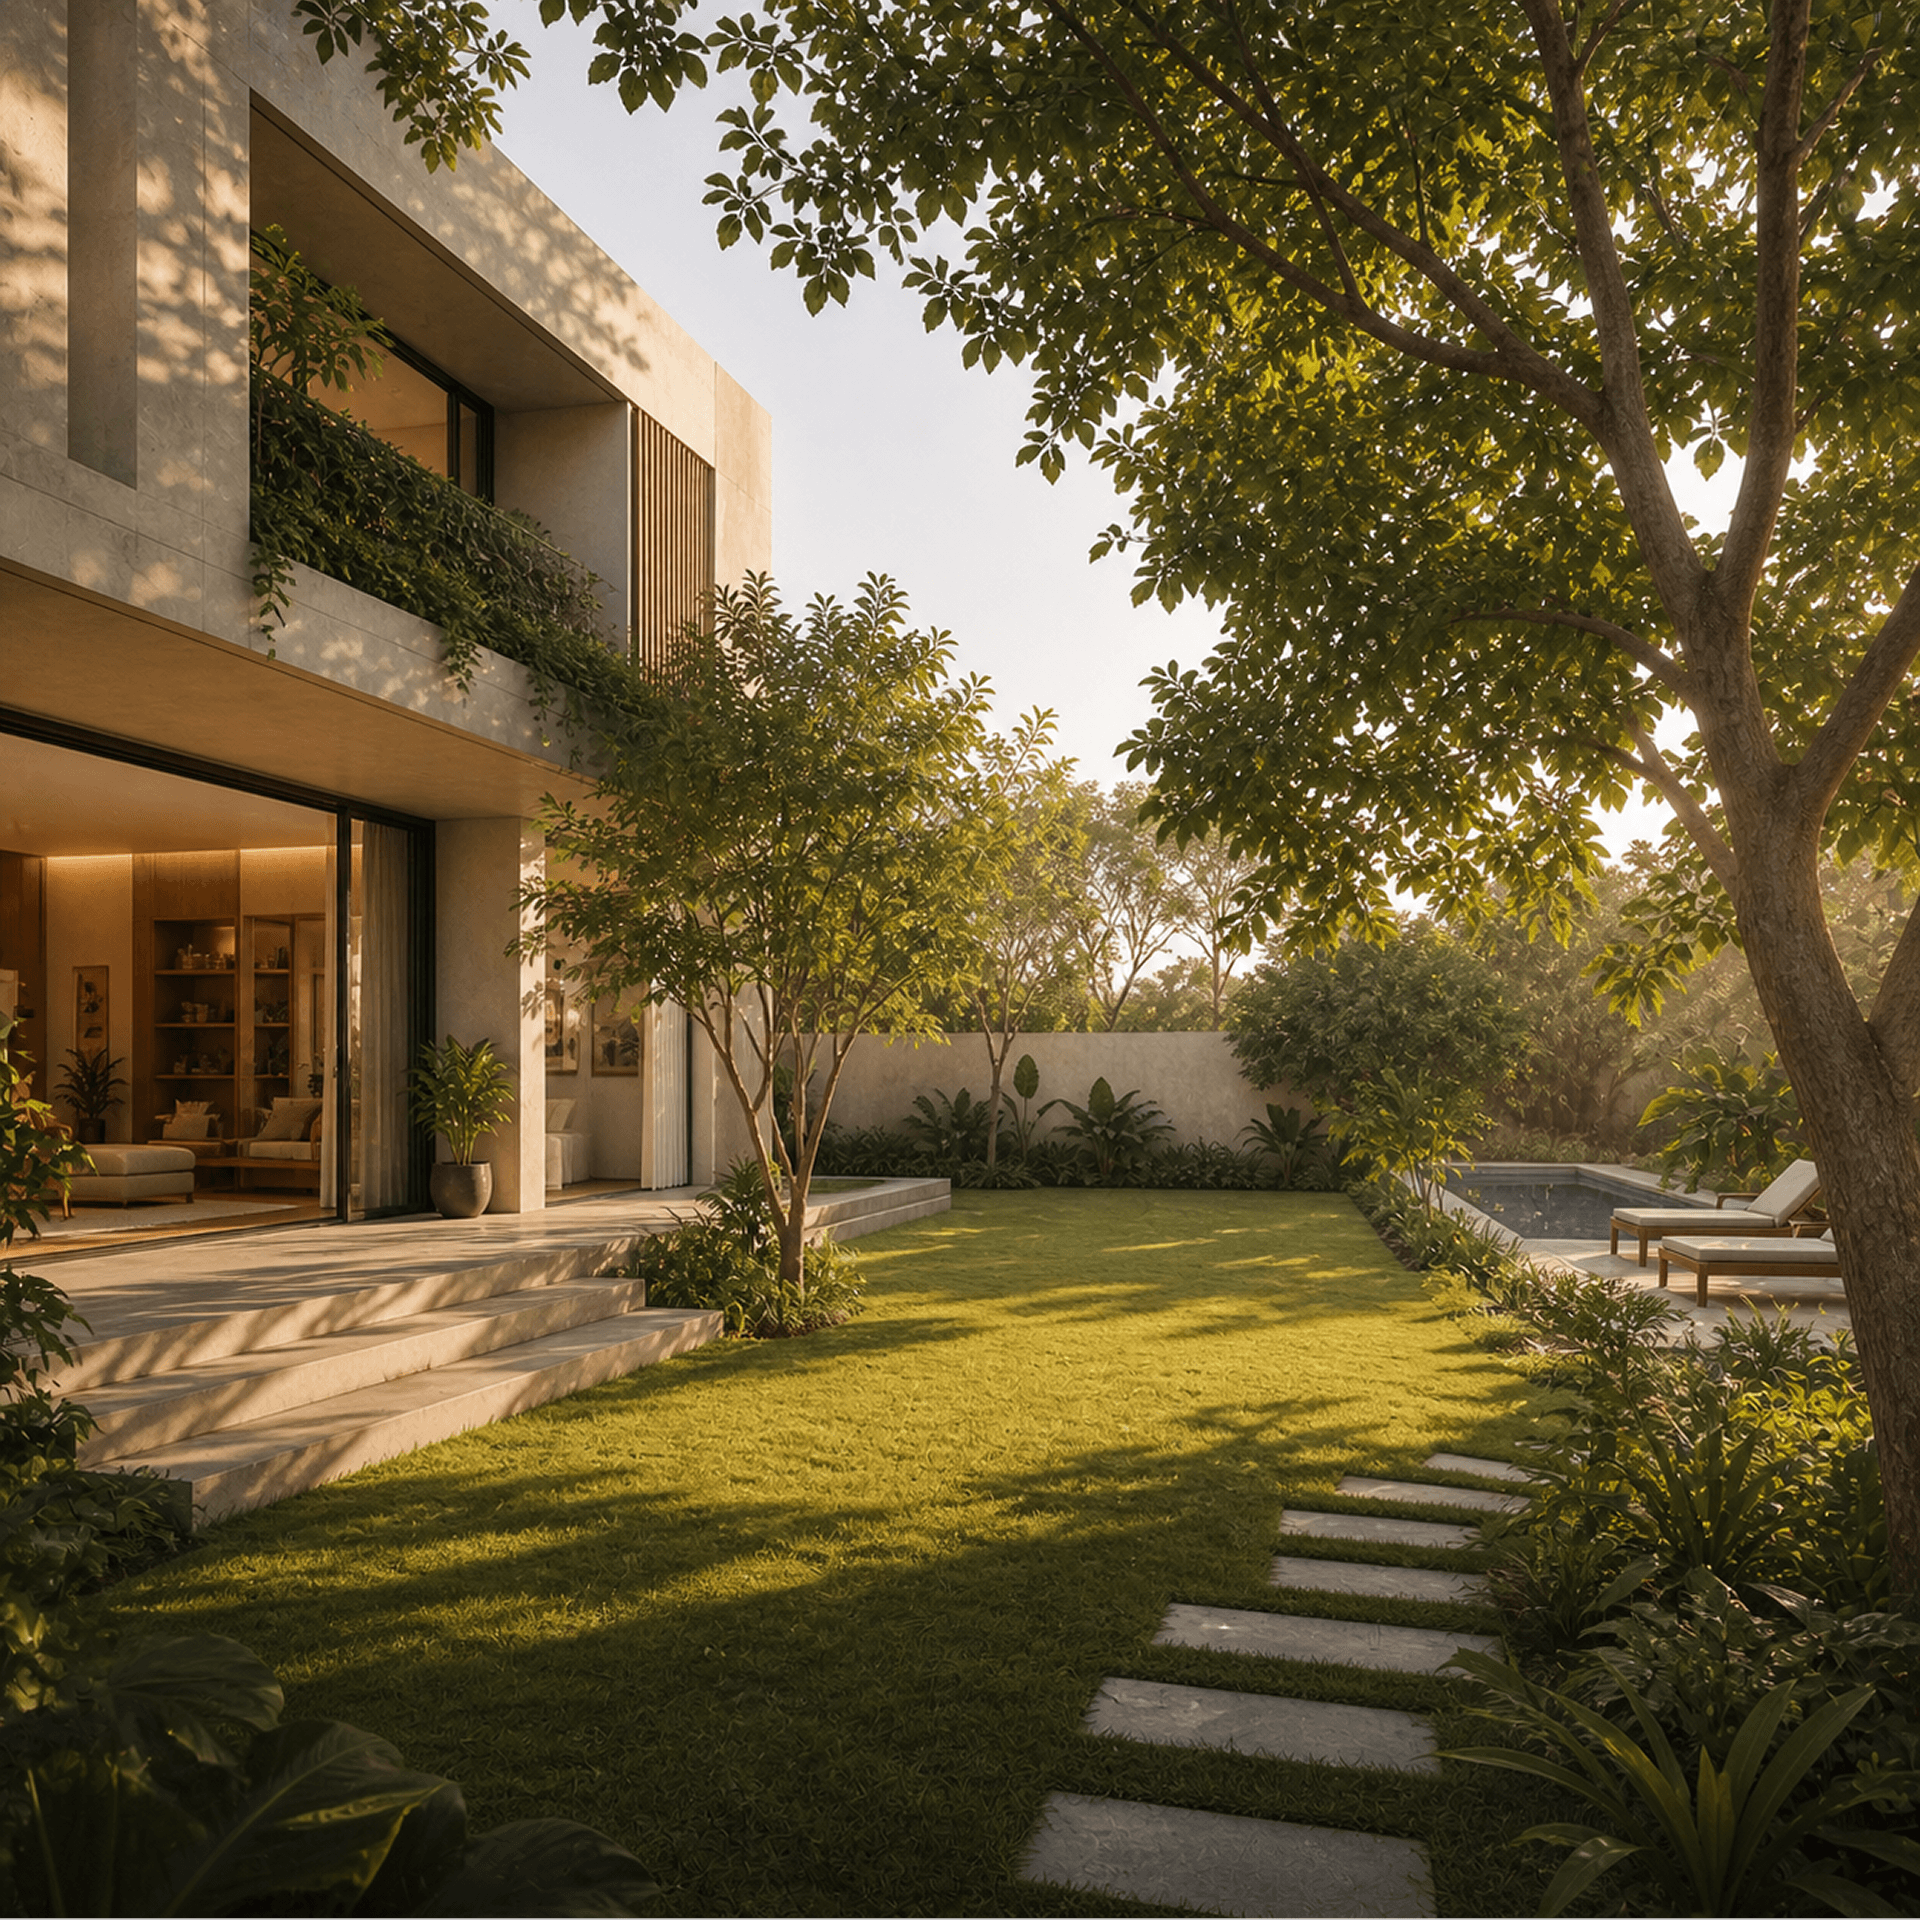
Garden — A soft ground for living
next project
Renovation
Residential

Quiet luxury shaped through marble, light, and symmetry.